Sliding or hinged
Compare how each option opens in relation to the basin, toilet and entrance. The usable access matters alongside the tray size.
Create a shower space that fits into your everyday routine.
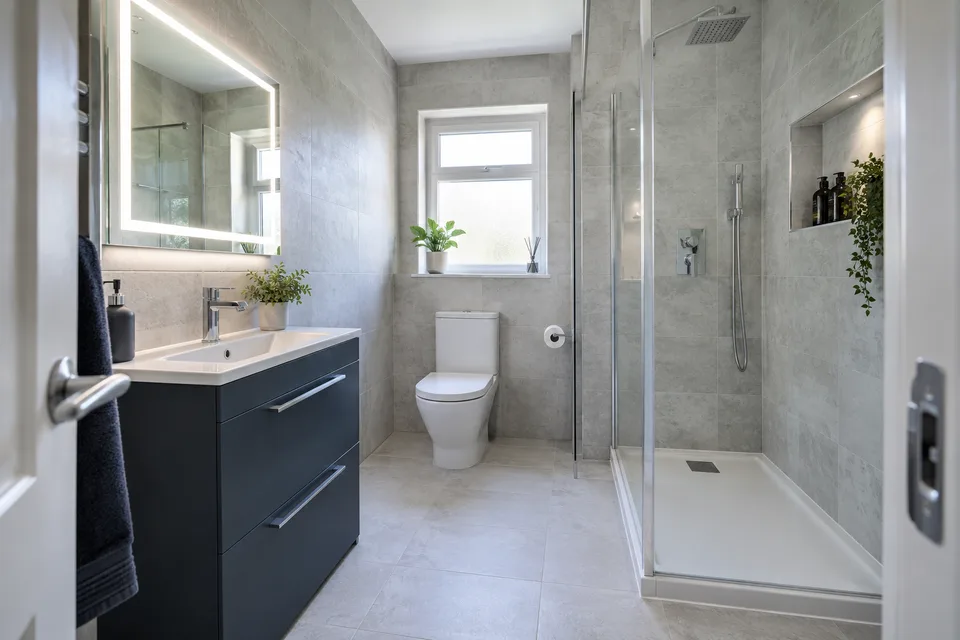
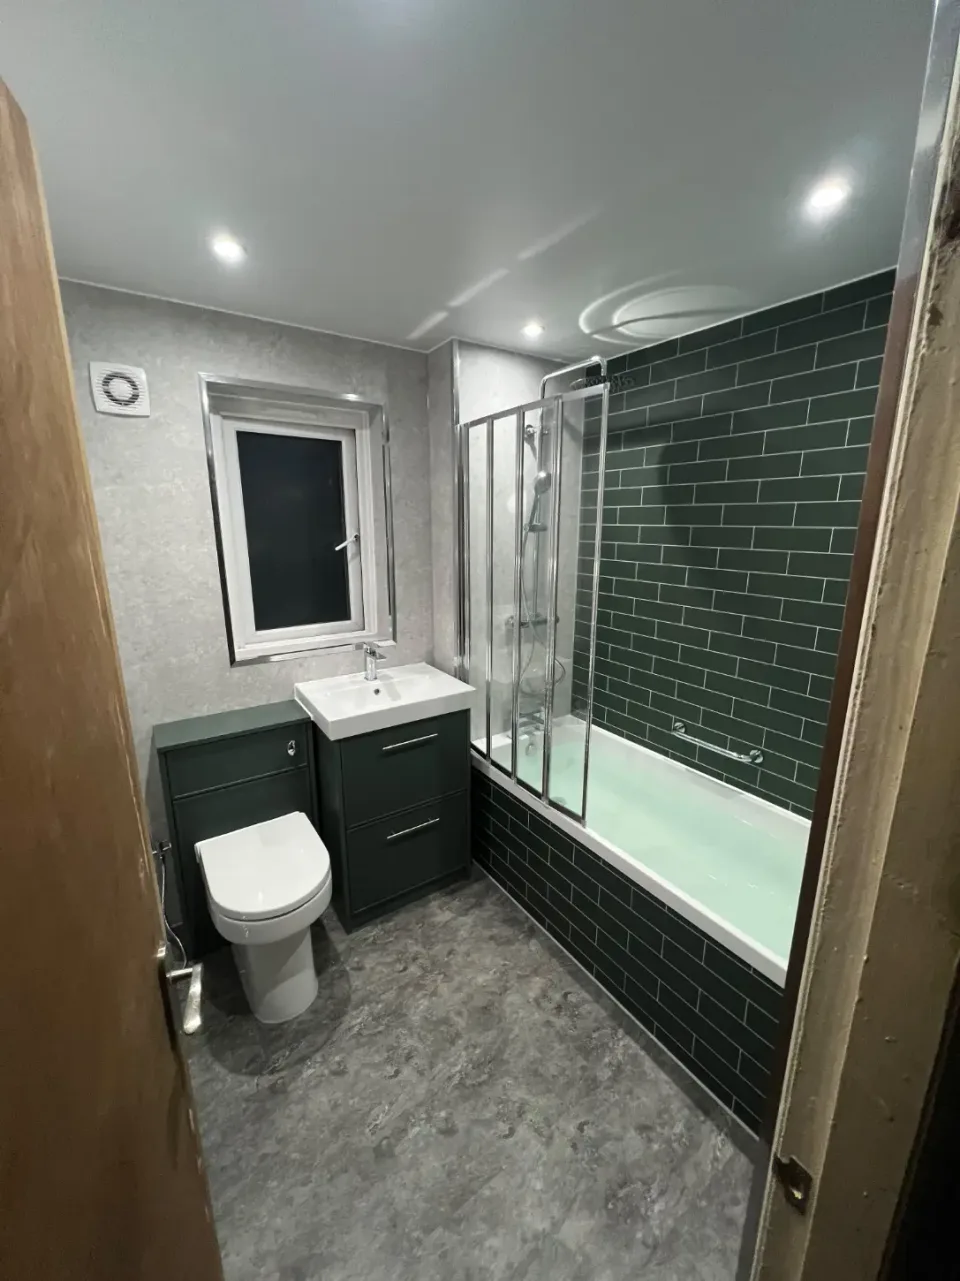
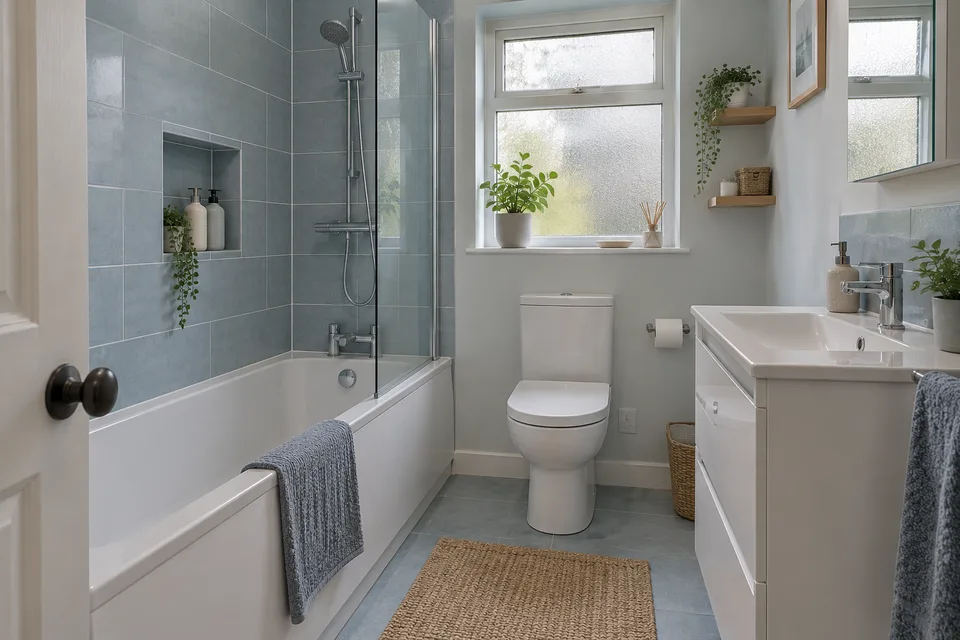
A shower door needs room to work.
Compare how each option opens in relation to the basin, toilet and entrance. The usable access matters alongside the tray size.
Discuss splash control and the clear area required. A photograph of an open shower does not establish suitability for your bathroom.
Consider entering the tray, using the controls and drying off. Explain any specific access needs during the enquiry.
Think beyond the enclosure.
Plan a reachable place for shower products and a dry towel position without obstructing movement.
Check the shower against the water supply and drainage. Include ventilation requirements in the installation discussion.
A few details about the current room will help start the conversation. Leave a number we can use to discuss your plans.
07700 175069Prefer to talk about finance? Mention it in your enquiry. Please do not send financial or identity documents through this form.